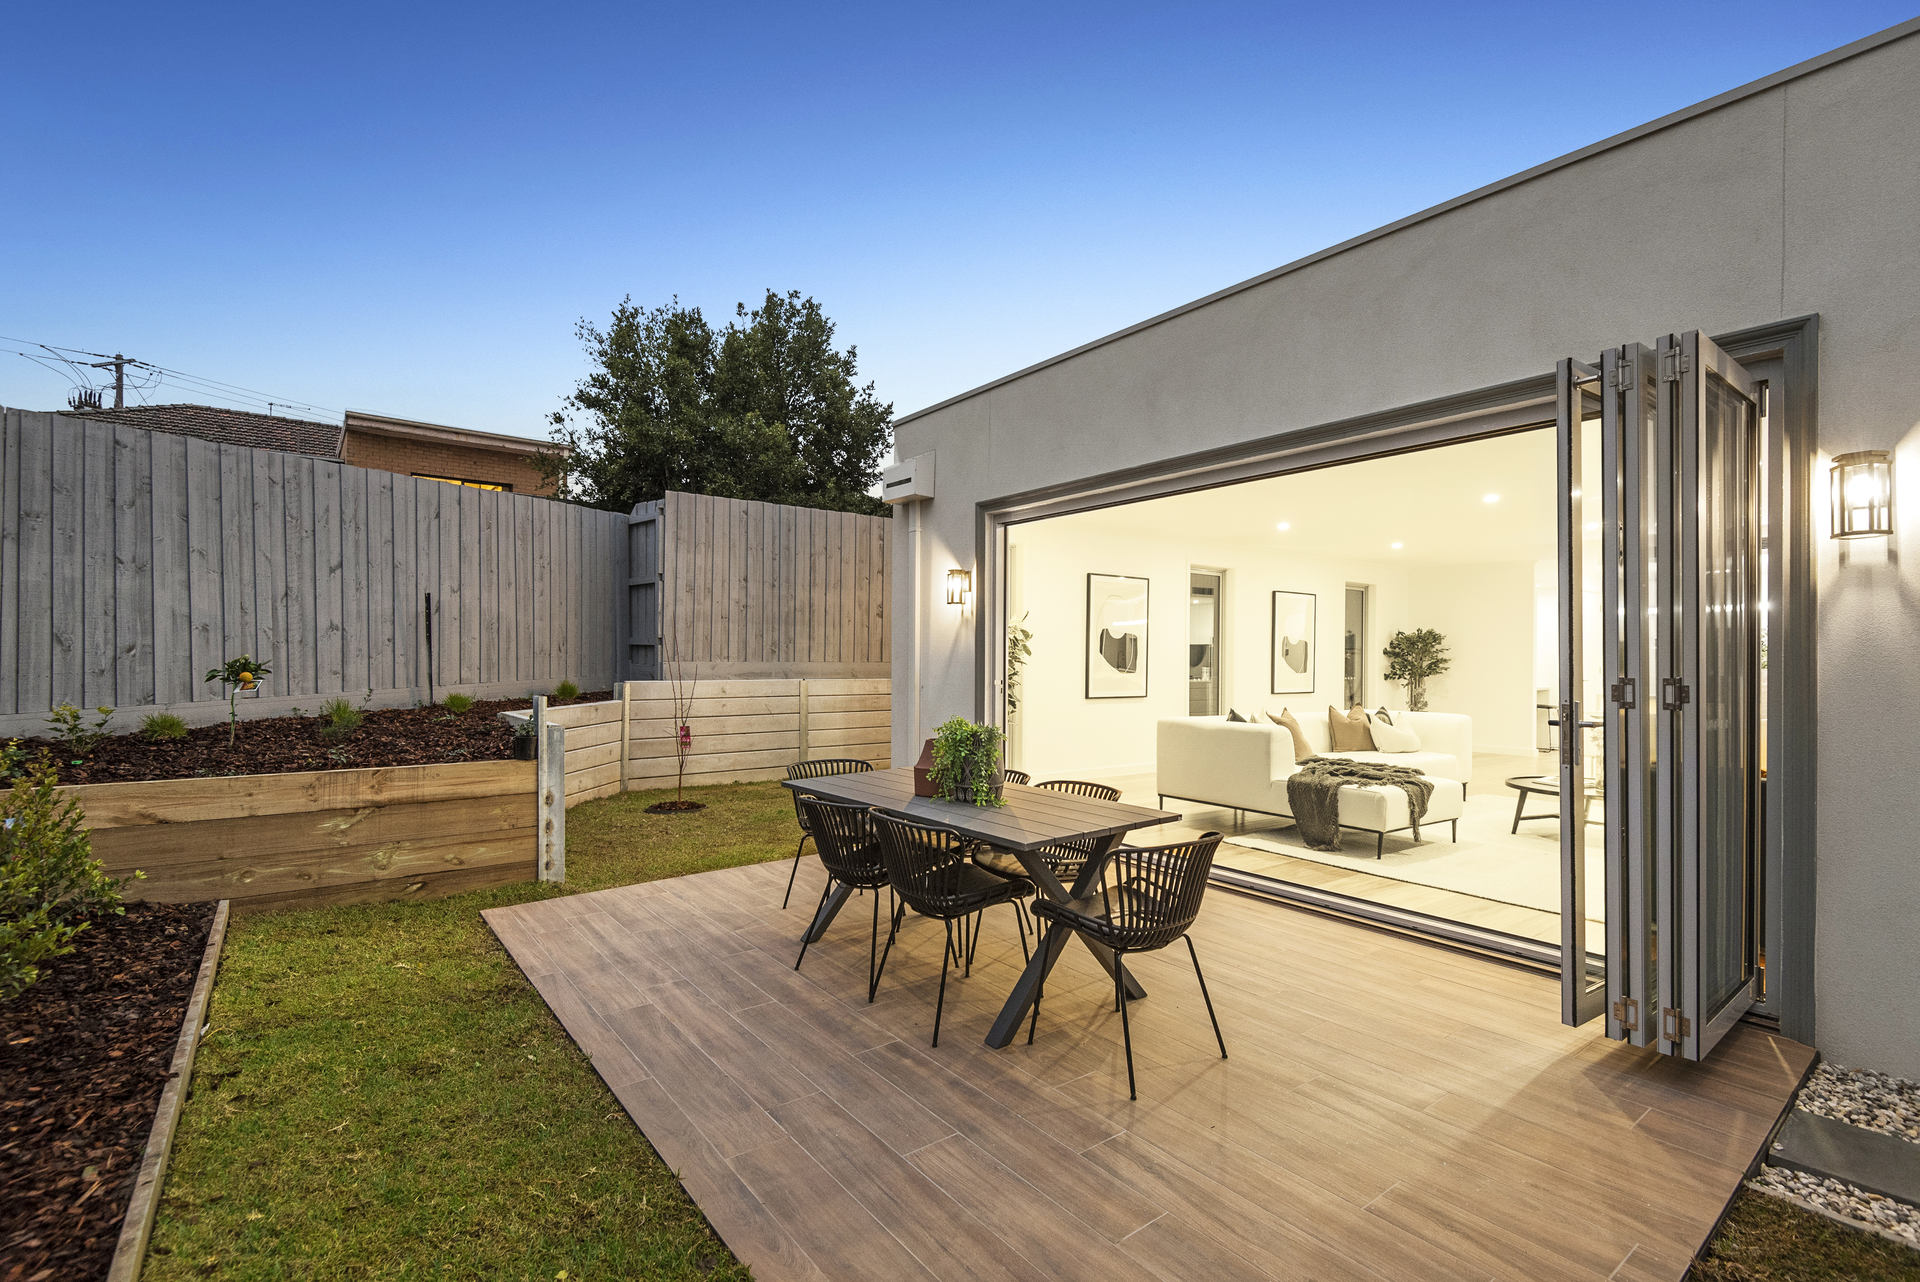
Consider daylight, shading, glazing and how the new rooms will feel throughout the seasons.
Ground floor extensions
Create room for what matters.
A considered extension can unlock open-plan living, improve everyday flow and make your home work harder without leaving the neighbourhood you know.
A home that works better
Extend thoughtfully. Live comfortably.
Whether you are planning a more generous kitchen, a family living area, or a better link to the backyard, an extension should feel like a natural part of your home. Early attention to light, levels, circulation and construction access makes a difference.
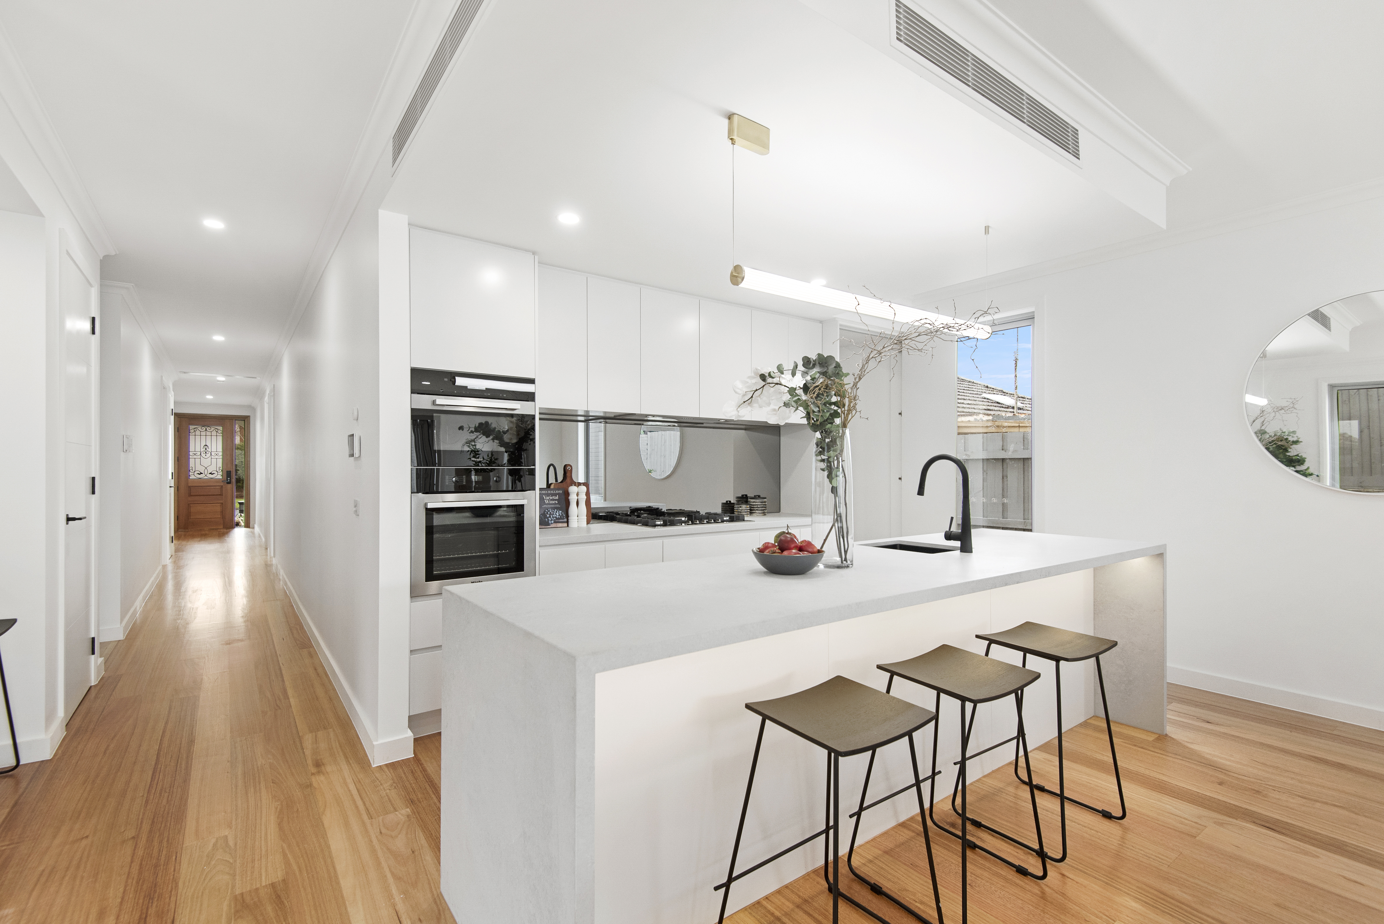
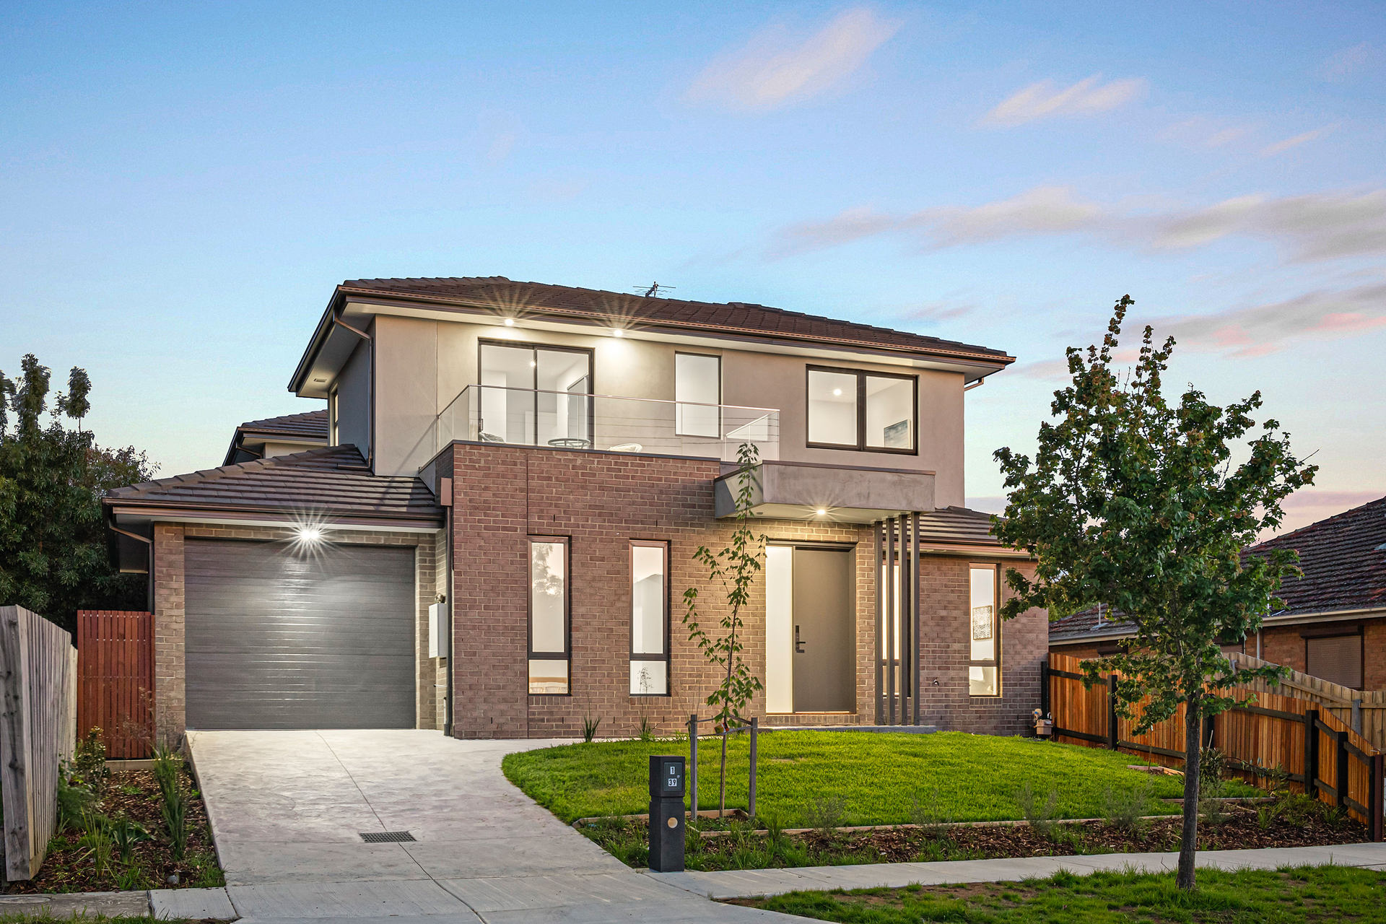
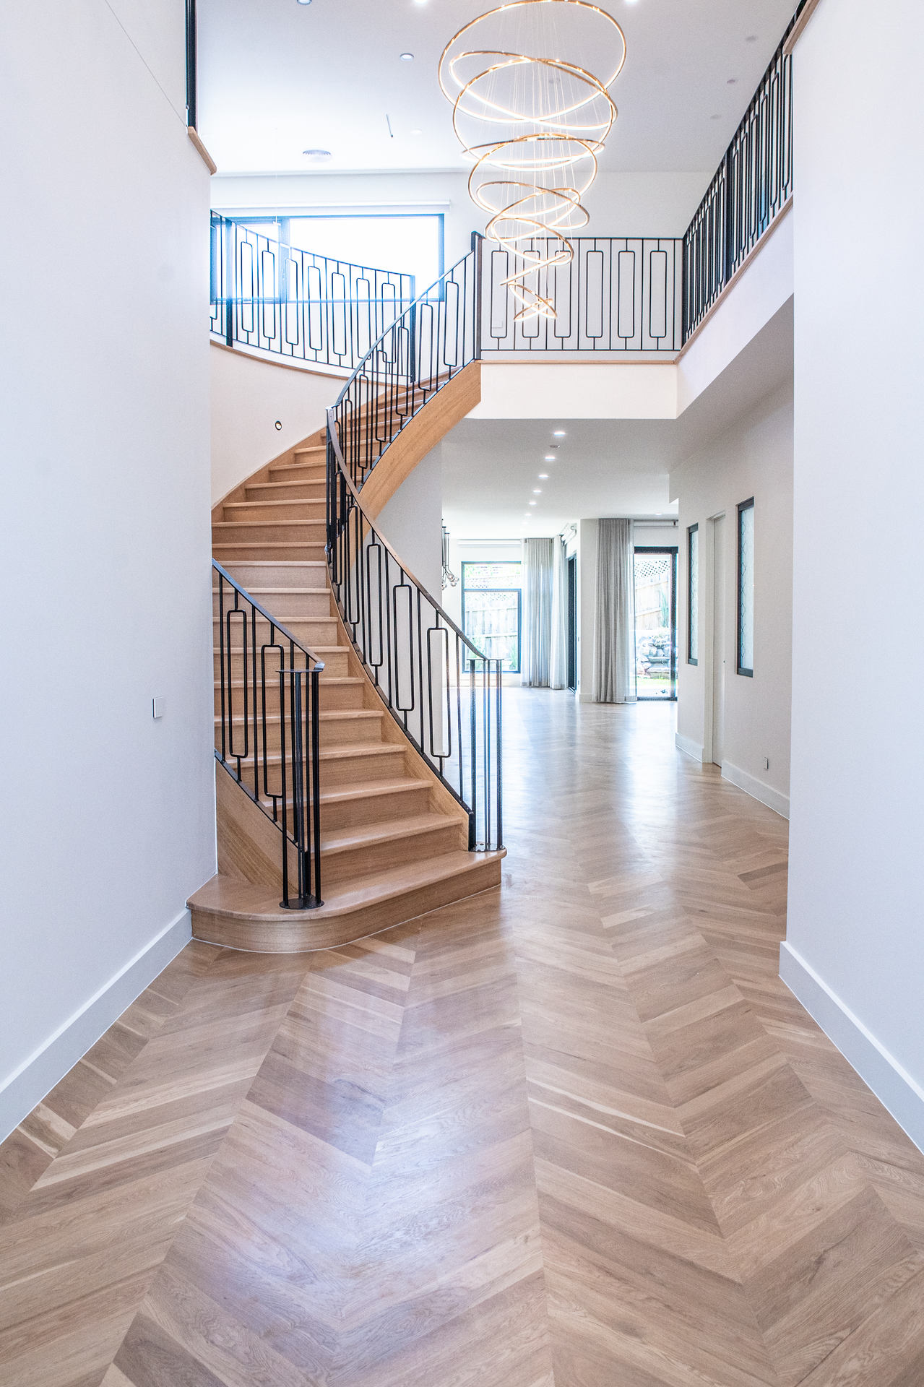
Photographs from the Detailed Homes ShareDrive show actual residential projects; they do not independently establish the full construction scope.
Design considerations
Plan for the details that matter.
Plan practical links between kitchen, living space, garden and entertaining areas.
Balance the character and layout of the original house with new finishes, levels and services.
Working through the project
From first conversation to construction.
Understand your brief
Review your existing layout, the intended new use of space and your priorities.
Explore feasibility
Consider property boundaries, planning controls, structural connections and site access.
Detail the extension
Develop the scope, materials, roof and glazing choices with appropriate specialists.
Build and finish
Coordinate the agreed construction stages and finishing details.
The exact approvals, engineering and build sequence vary by site and project scope.
Common questions
Things worth asking early.
How much room can a ground floor extension add?
The practical size depends on the available land, property layout, site constraints and applicable planning controls.
Can an extension match my existing home?
Yes, many projects aim to blend with the existing architecture; others introduce a deliberate contemporary contrast.
Can we keep living in our house during the work?
This depends on which rooms, services and access are affected. Safety and staging need to be assessed for each project.
Does a rear extension need planning approval?
Requirements differ between properties. The design and approvals pathway should be checked against applicable local rules.
Talk to Detailed Homes
Tell us about your plans.
Share your address, ideas and what you need from your home. We can discuss the next practical steps.
Photographs from Detailed Homes projects
Spaces worth exploring.
View real completed-home photographs from our project library.