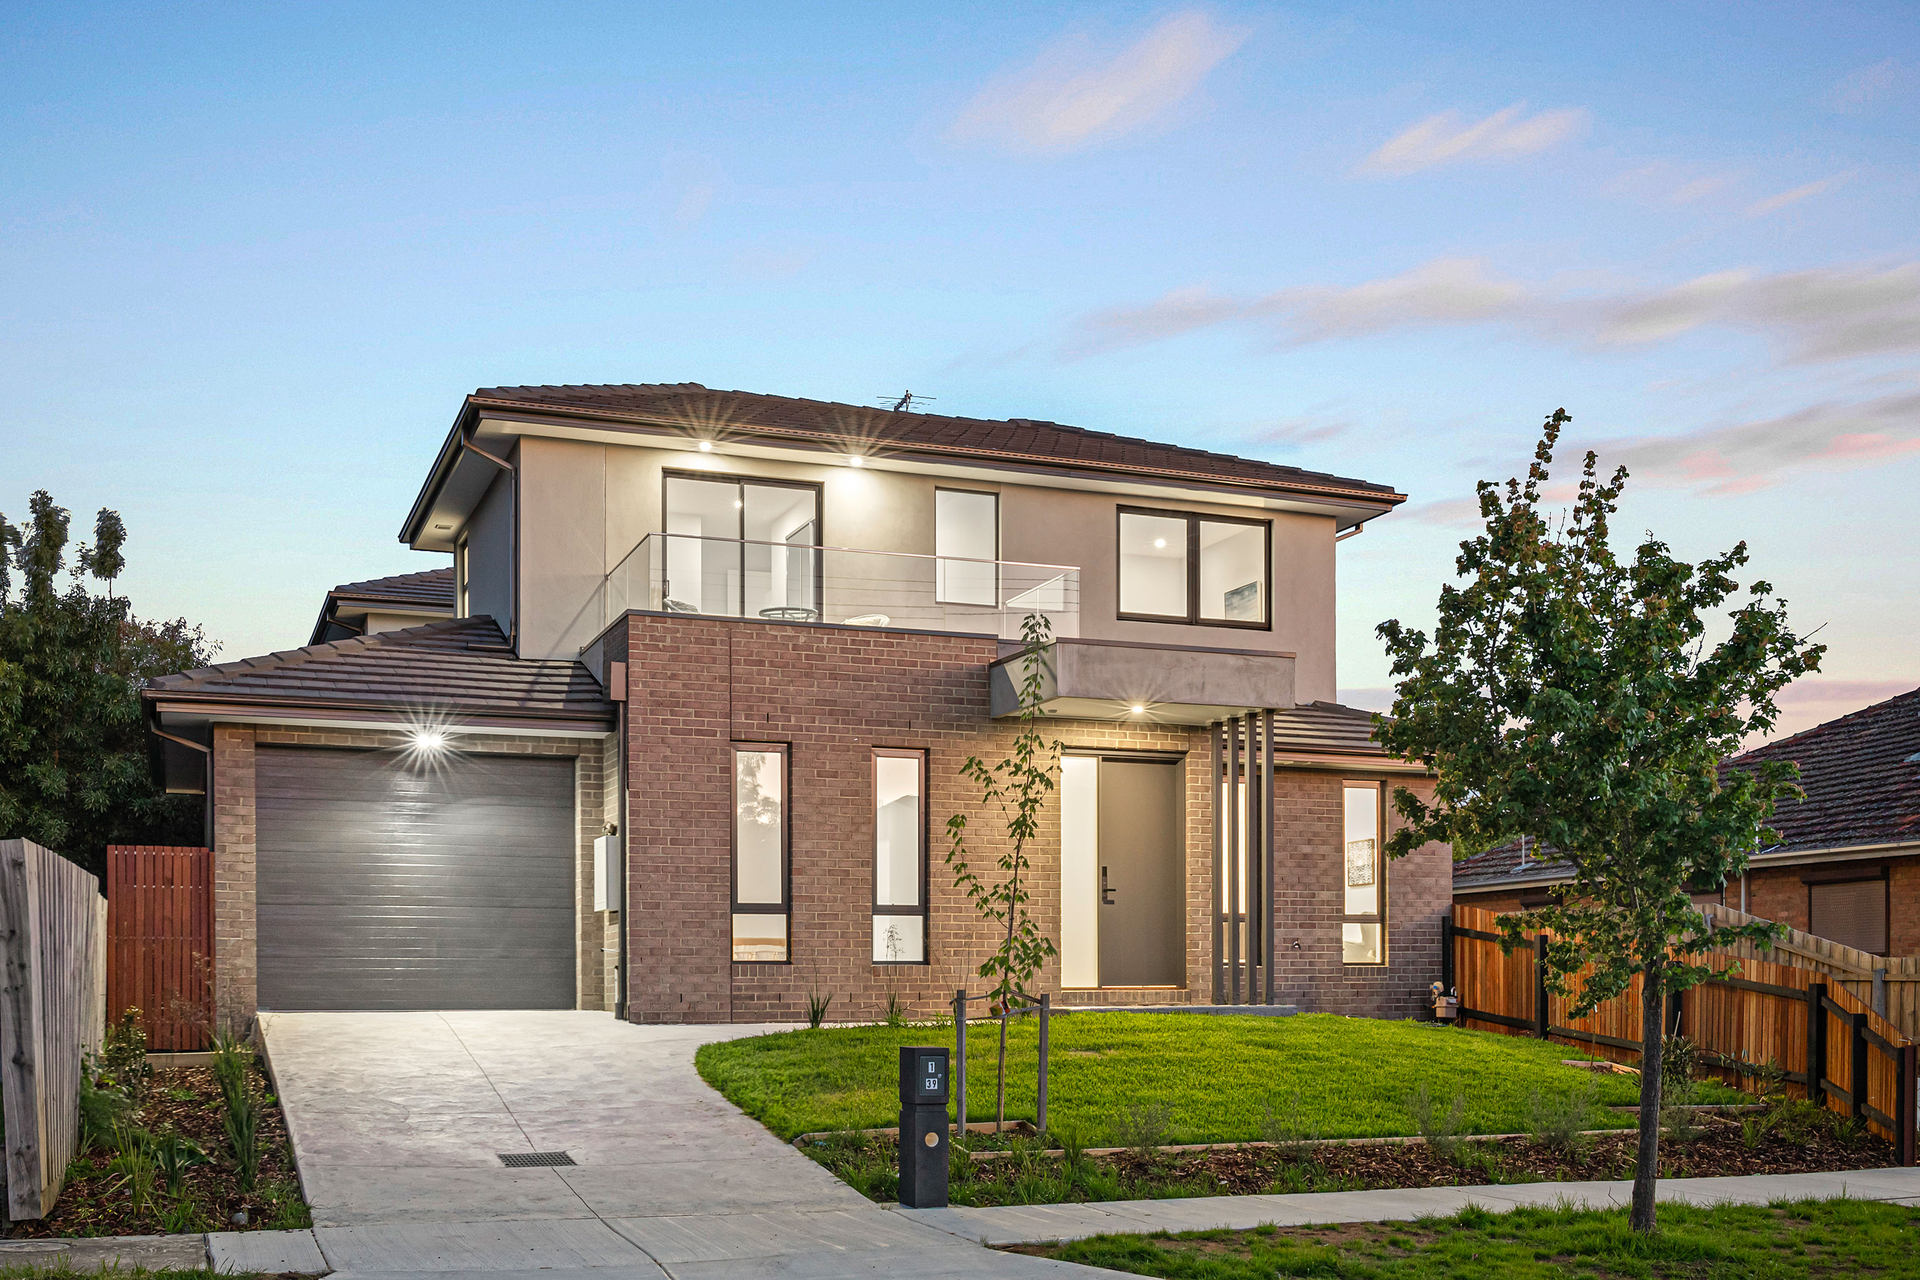
Assess existing footings, walls and load paths with the right engineering expertise before selecting the addition approach.
Upper floor additions
Build up. Live bigger.
Create space for growing families while keeping your address and garden. Explore the details that make an upper floor addition feel seamlessly connected to the home below.
Reimagine the possibilities
More space without moving.
An upper floor addition may provide additional bedrooms, bathrooms, a quiet study, or a second living area. The best outcomes start with understanding the existing structure, how new stairs fit the ground floor, and what your household needs next.
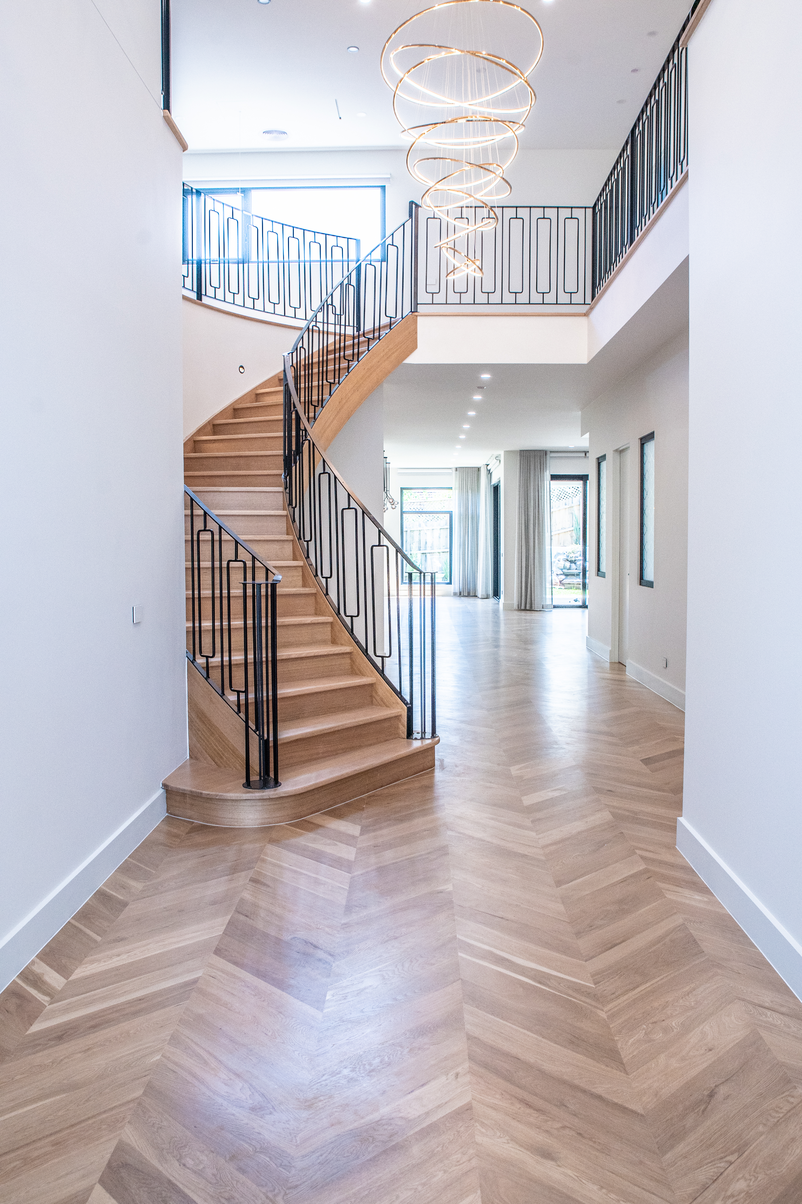
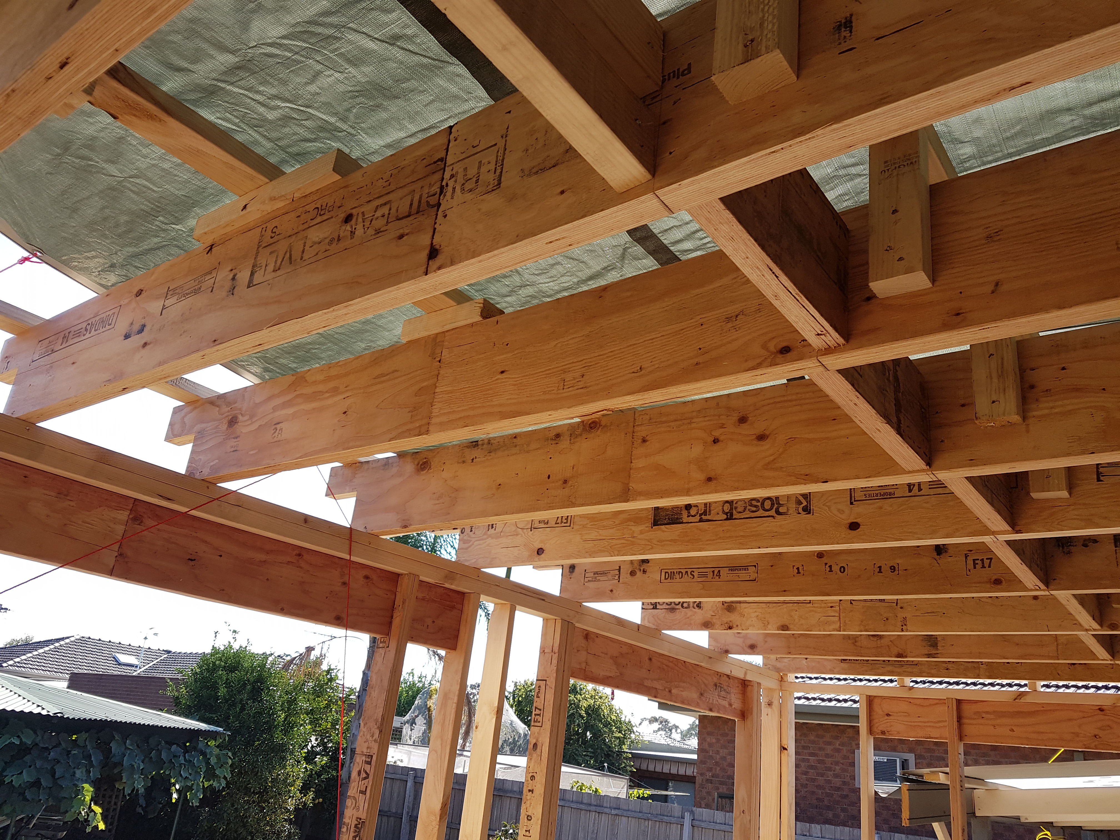
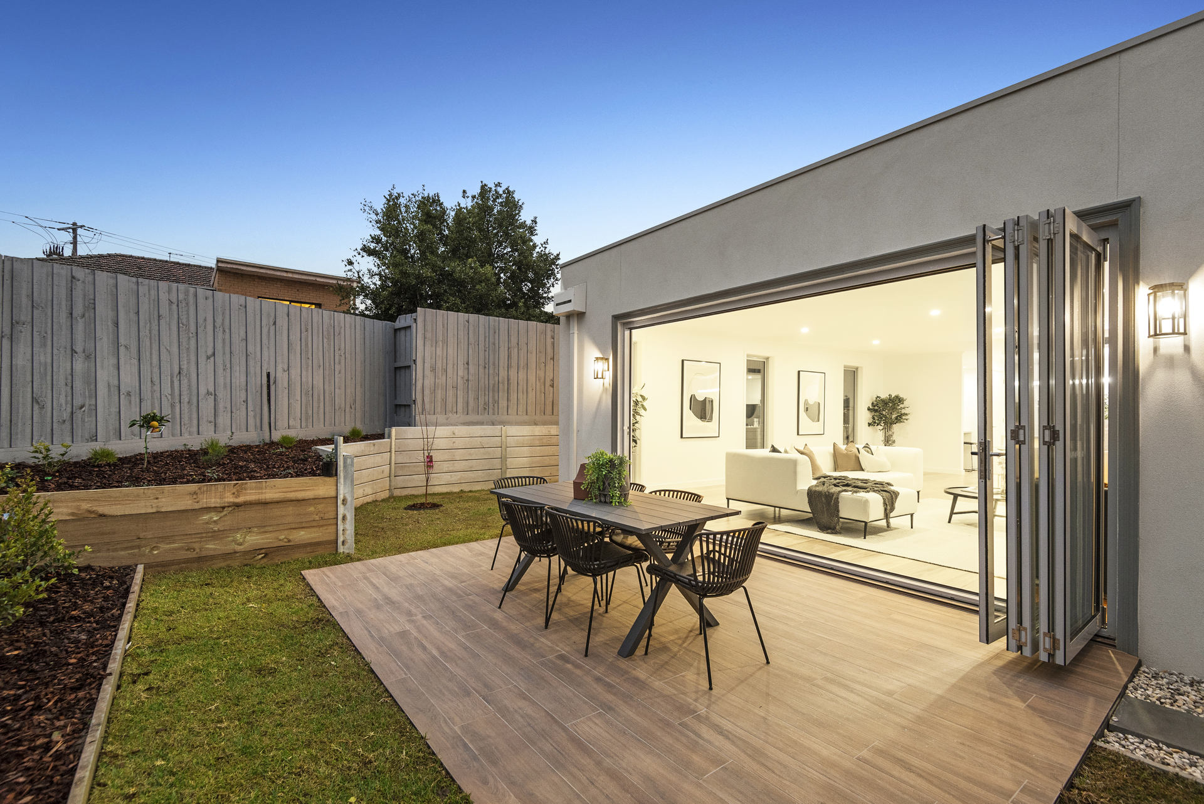
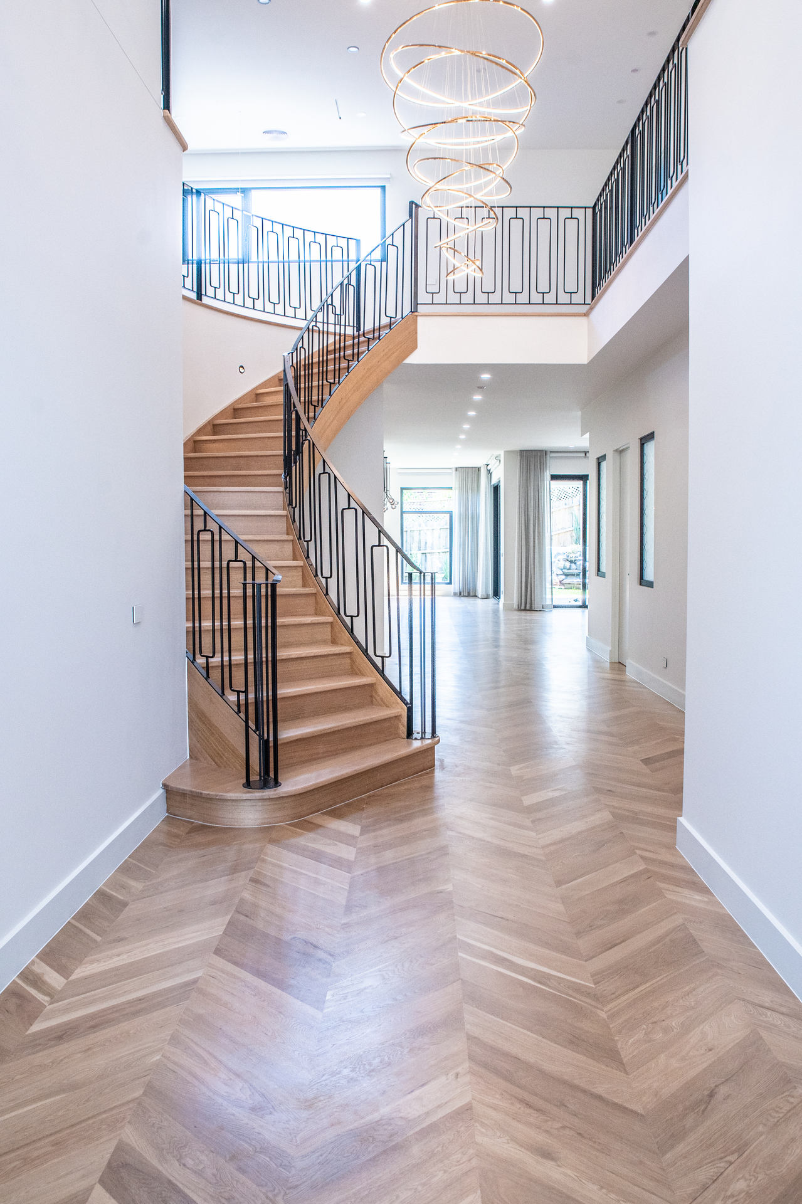
Project photographs illustrate two-level spaces and structural stages; they do not independently confirm that a new upper floor was added.
Design considerations
Plan for the details that matter.
A well-planned staircase connects living zones without consuming more ground-floor space than necessary.
Consider the roofline, materials, windows and proportions so new and existing elements work together.
Working through the project
From first conversation to construction.
Site conversation
Discuss space needs, access, likely constraints and priorities.
Design and feasibility
Review floor plans, stair location, structural assessments and preliminary cost considerations.
Approvals and preparation
Confirm the approvals, documentation and planning requirements applicable to the property.
Construction and handover
Plan the works, protect existing spaces where practicable and complete the agreed scope.
The exact approvals, engineering and build sequence vary by site and project scope.
Common questions
Things worth asking early.
Can I add a second storey to my existing home?
Often it may be possible, but feasibility depends on the existing structure, foundations, planning controls and engineering assessments.
Will we need to move out during construction?
It depends on structural work, roof removal, services, safety and access. Discuss staging early to understand any temporary accommodation needs.
What rooms work well upstairs?
Bedrooms, bathrooms, a study or an additional living zone are common choices. Stair placement and natural light shape the result.
How long does an upper floor addition take?
Timing depends on design, approvals, structural complexity and construction scope. A project-specific timeline is needed.
Talk to Detailed Homes
Tell us about your plans.
Share your address, ideas and what you need from your home. We can discuss the next practical steps.
Photographs from Detailed Homes projects
Spaces worth exploring.
View real completed-home photographs from our project library.